
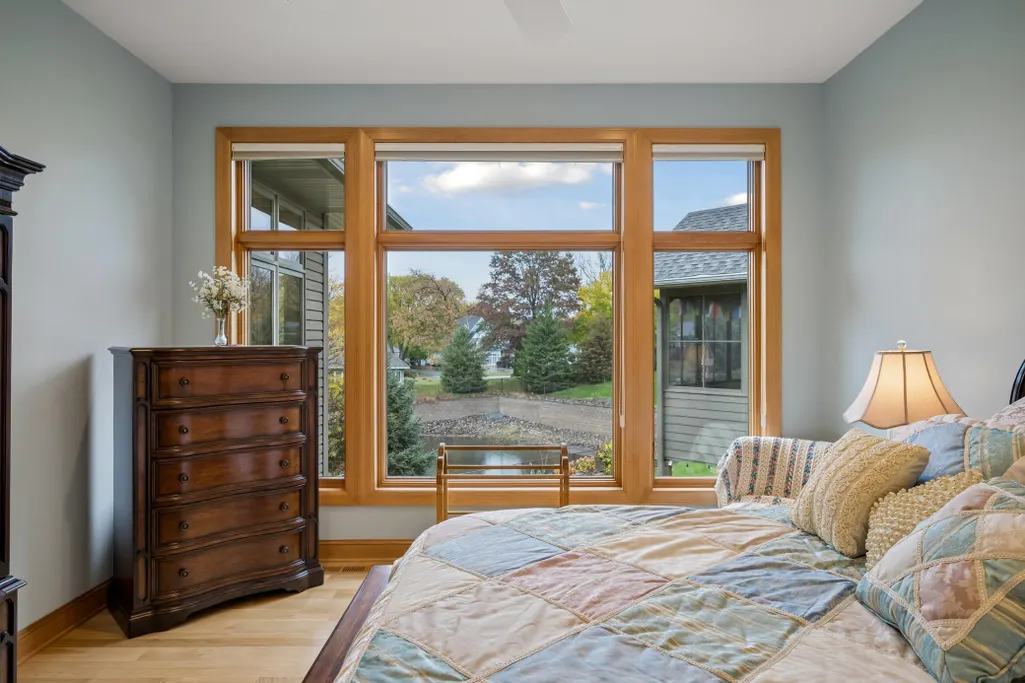
Open House Sun, Nov 8th 11:00 AM - 02:00 PM - Water Views - Primary on Main
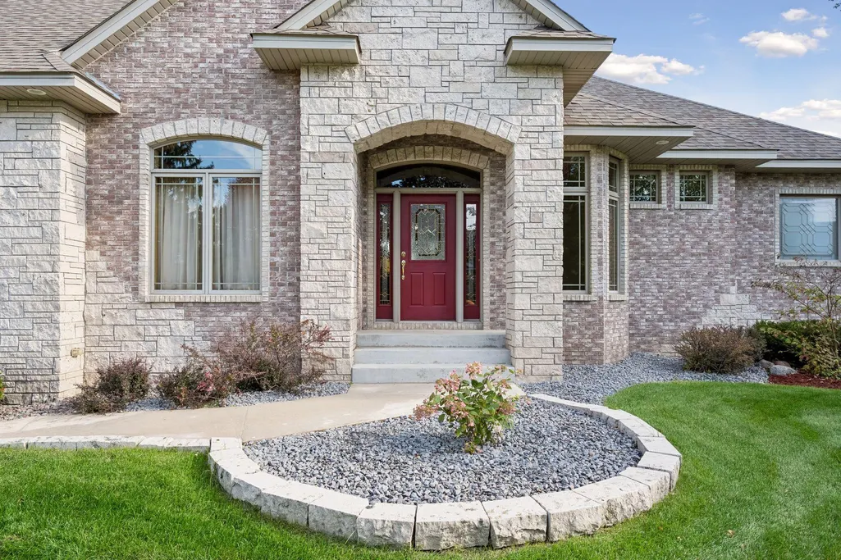
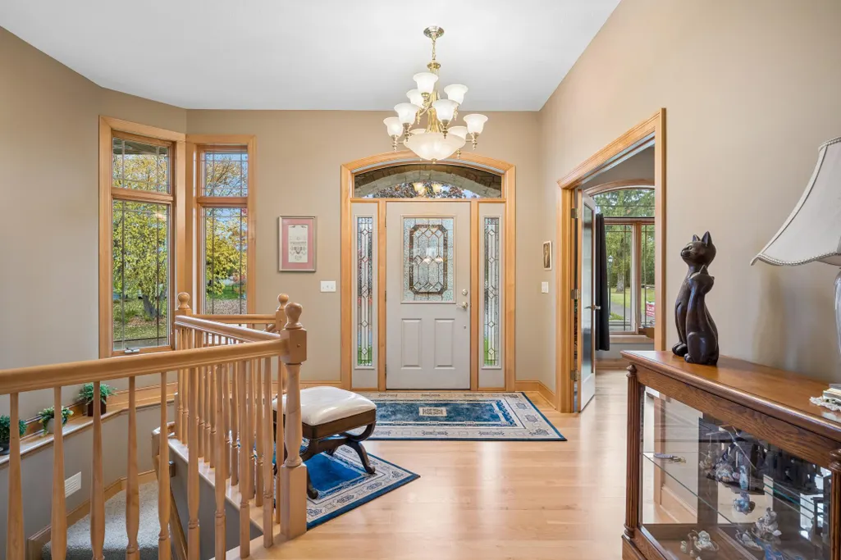
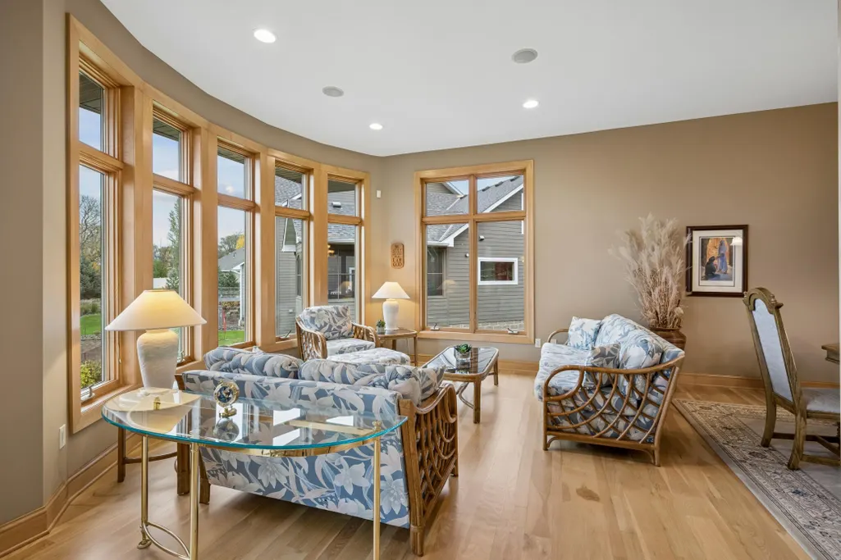
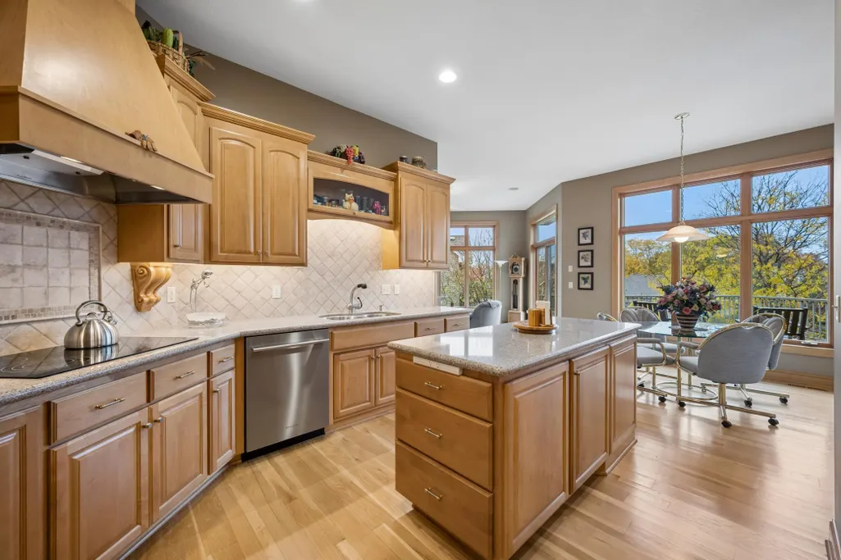
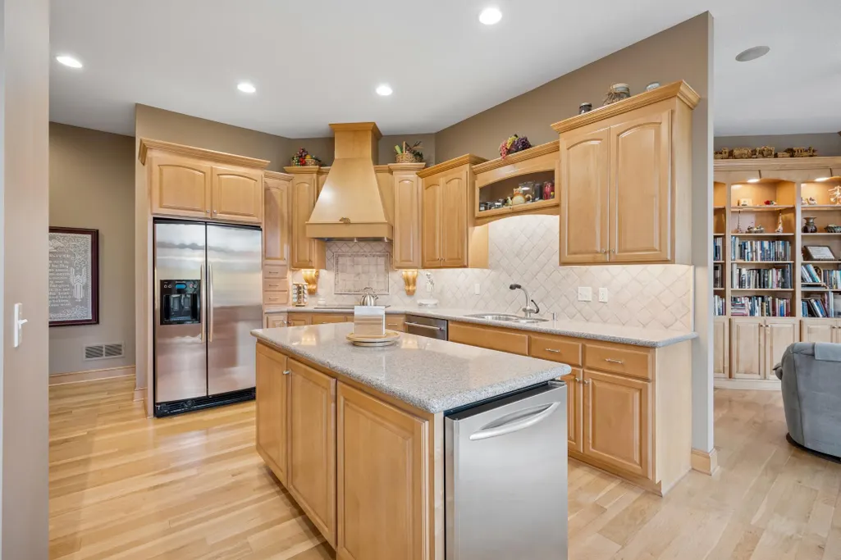
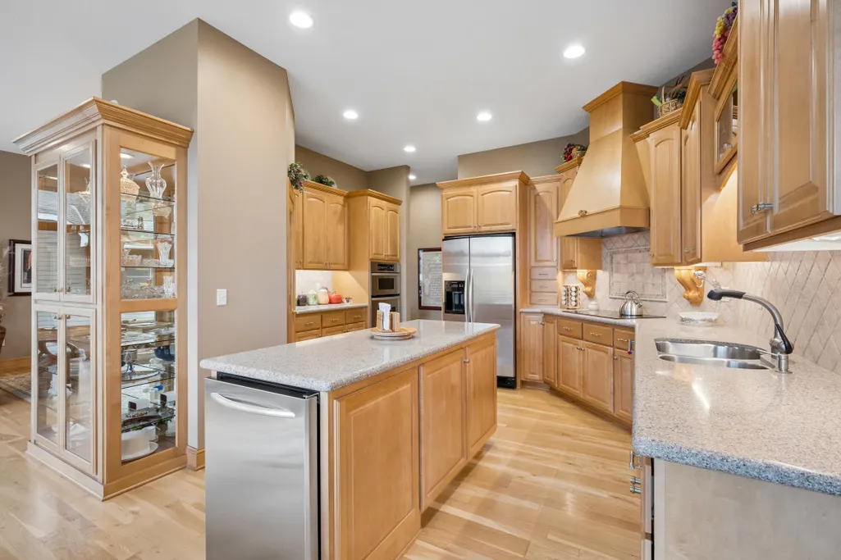
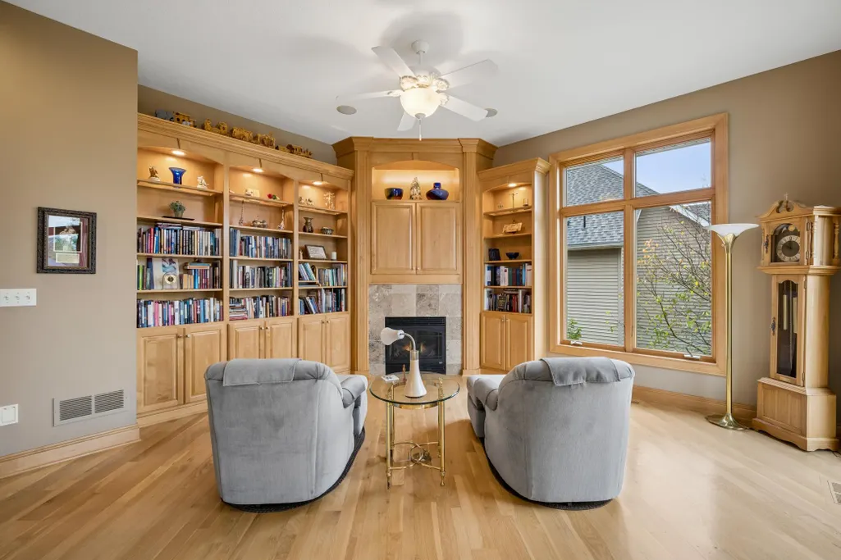
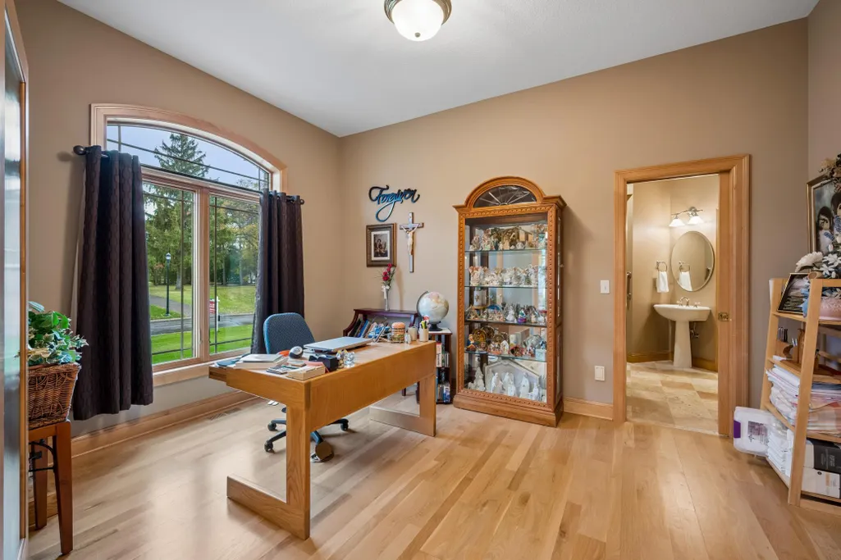
Address
10934 River Pines Drive N, Champlin, MN
Price
$ 849,000
Property Attributes
- ID#7161460
- TypeSingle Family
- Listing Status Active
- CountyHENNEPIN
- CityChamplin
- AreaMississippi River Pines
- NeighborhoodMississippi River Pines
- Zip55316
- StyleSingle Family
- Year Built2006
- Taxes$ 10390
- Price$ 849,000
- Bedrooms4
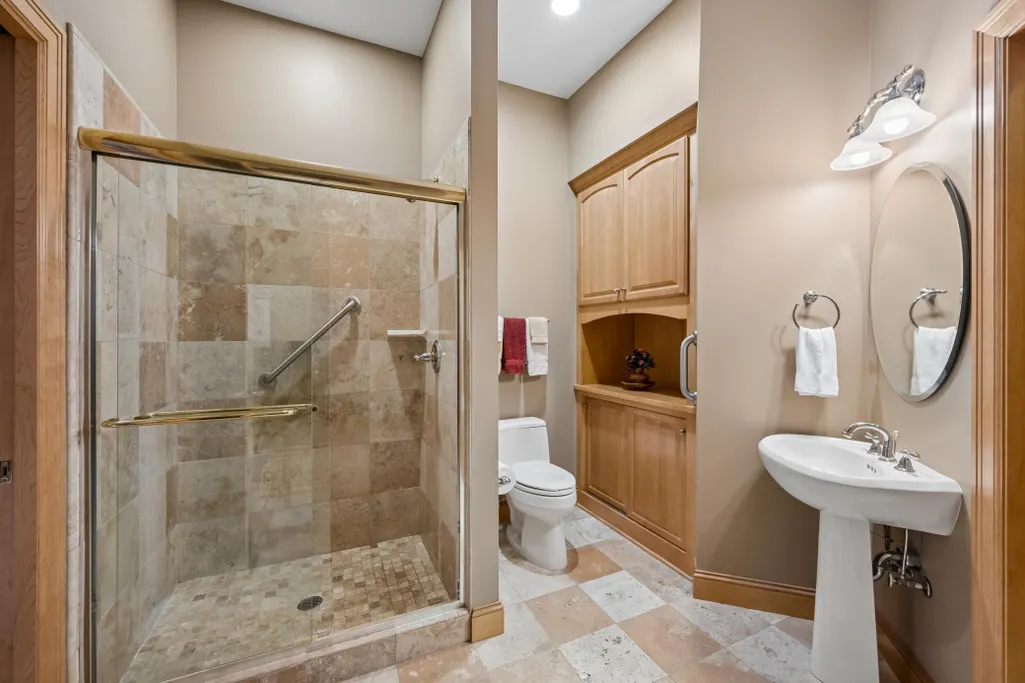
- Full Bathrooms3
- Half Bathrooms0
- Sqr Footage3962
- Lot Size0.26 Acres
Data Source:
Northstar MLS (NSTAR)
Property Description
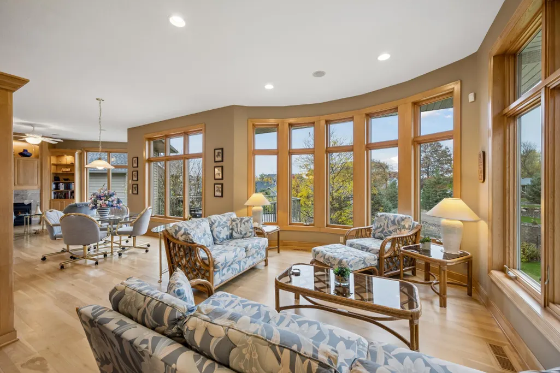
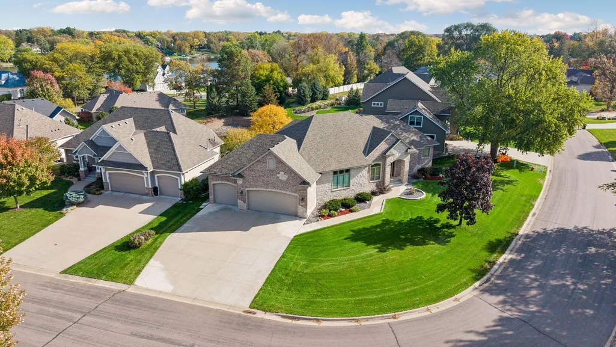
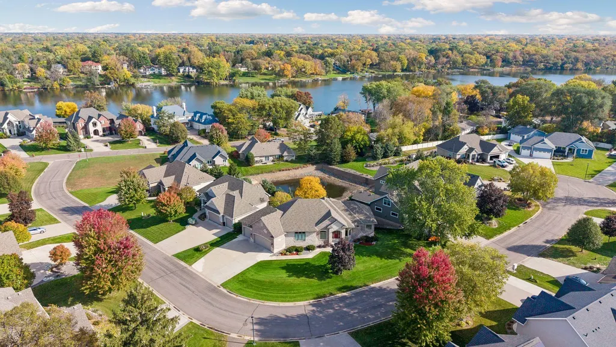
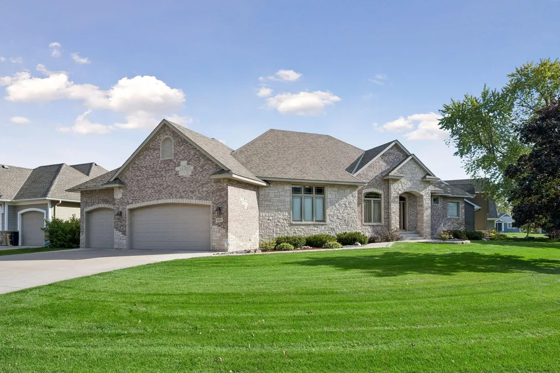
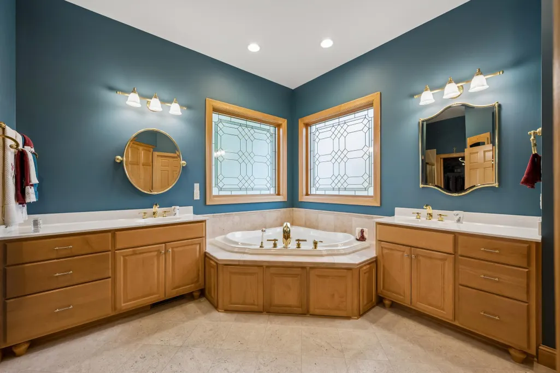
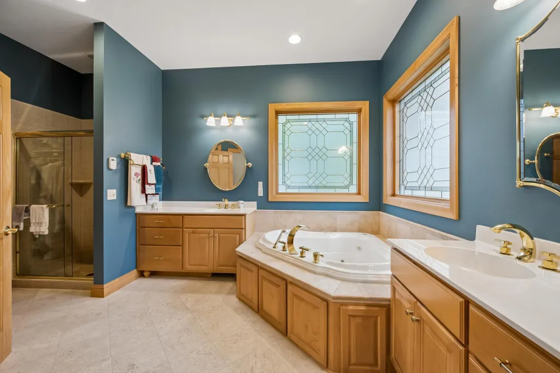
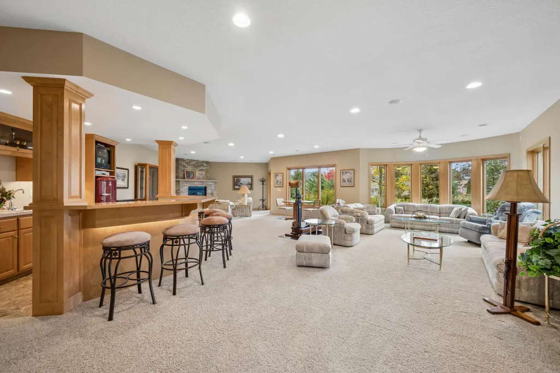
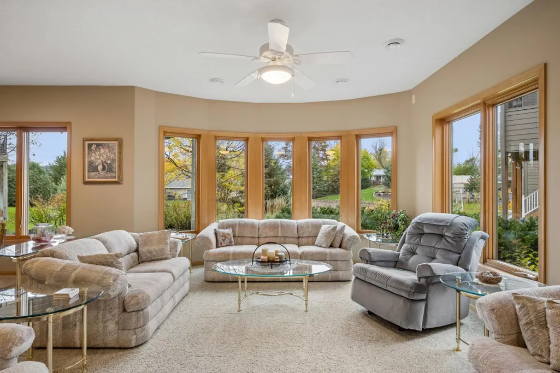
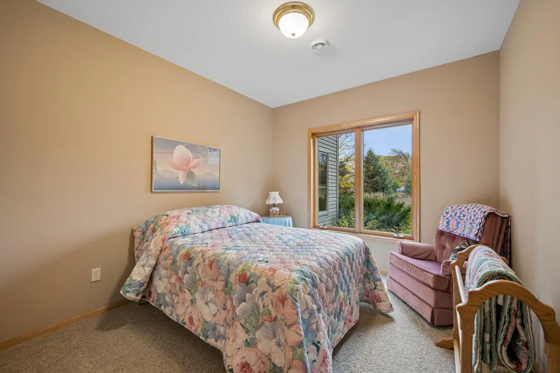
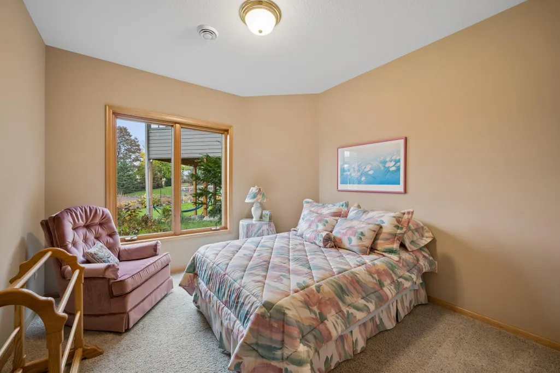
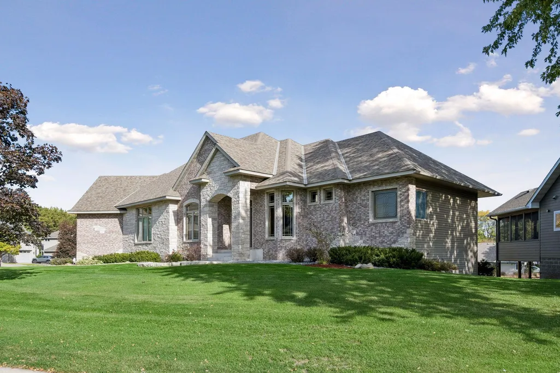
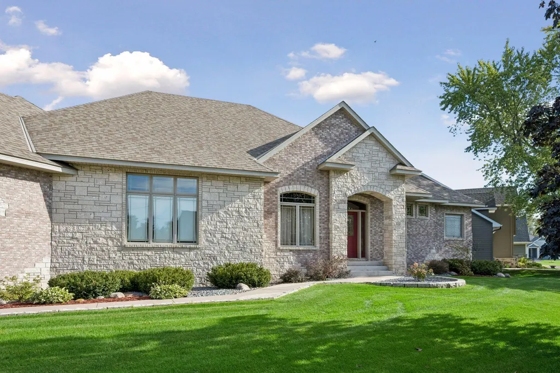
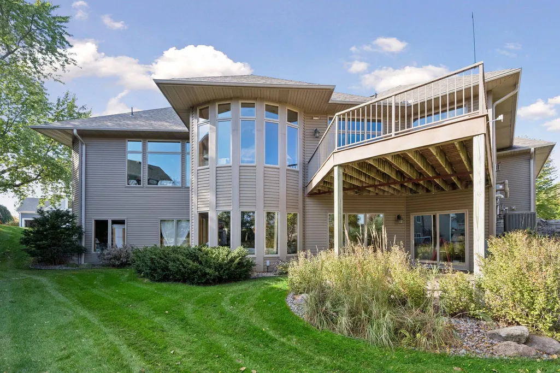
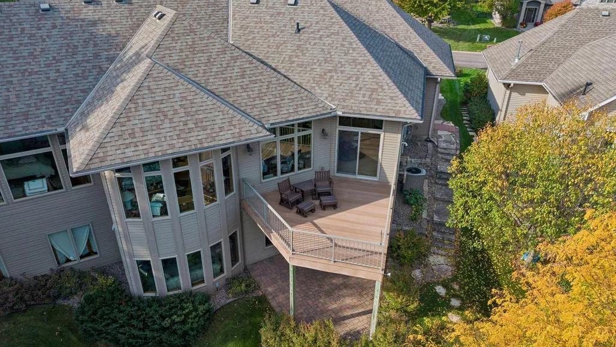
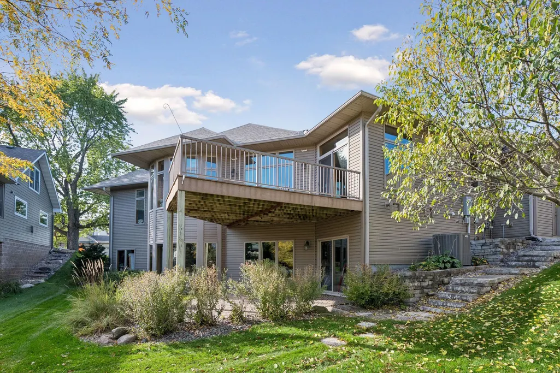
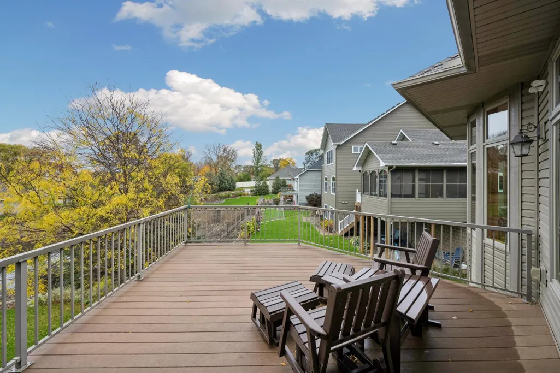
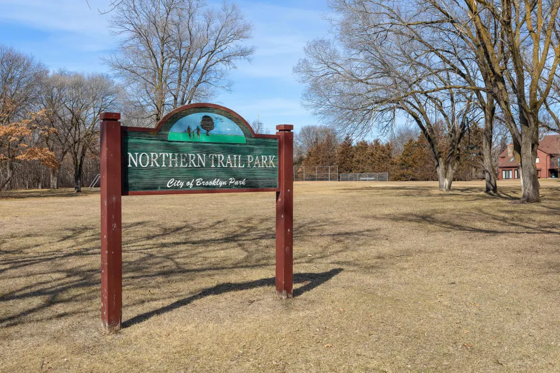
Welcome to 10934 River Pines Drive N, set in one of Champlin’s sought-after neighborhoods near the Mississippi River with a partial river view to from the living room. This high quality custom home blends comfortable everyday living with room to entertain, inside and out. Enjoy quick access to parks, trails and Elm Creek Park Reserve, plus nearby shopping, dining and Champlin Park High School in the Anoka-Hennepin district. Easy connections to Hwy 169 and 610 make commuting simple. A great opportunity in a quiet, established community. Ask about the potentiial for 3% downpayment using sellers preferred lender. Schedule your showing today!
| Price History | |
|---|---|
| 10/16/2026 | Listed $849,000 |
General Features
| Living Area | 3962 |
|---|---|
| Sewer | City Sewer/Connected |
| Heating | Forced Air |
| Cooling | Central Air |
| Appliances | Cooktop,Dishwasher,Double Oven,Dryer,Exhaust Fan,Microwave,Refrigerator,Stainless Steel Appliances,Washer |
| Garage Spaces | 3 |
| Year Built | 2006 |
| View | North,See Remarks |
| Levels | One |
| Property Subtype | Single Family |
| Tax Year | 2026 |
| Waterfront Features | River View |
| Accessibility | Hallways 42 +,Wheelchair Ramp(s) |
| County | Hennepin |
| New Construction | No |
| Property Type | Residential |
| HOA | No |
| Contingency | None |
| Subdivision Name | Mississippi River Pines |
| Full Baths | 3 |
| Directions | Hwy. 610 to Noble Parkway; North to West River Road; East to Indiana; Left to Mississippi Dr.; Left to River Pines Drive. |
| City | Champlin |
| High School District | Anoka-Hennepin |
| Zoning Description | Residential-Single Family |
| Lot Size Units | Acres |
| Property Attached Y/N | No |
| Land Lease Y/N | No |
| Tax Annual Amount | 10390 |
| Additional Parcels Y/N | No |
| Virtual Tour | https://tours.spacecrafting.com/n-6rq34s |
| Standard Status | Active |
| Lender Owned | No |
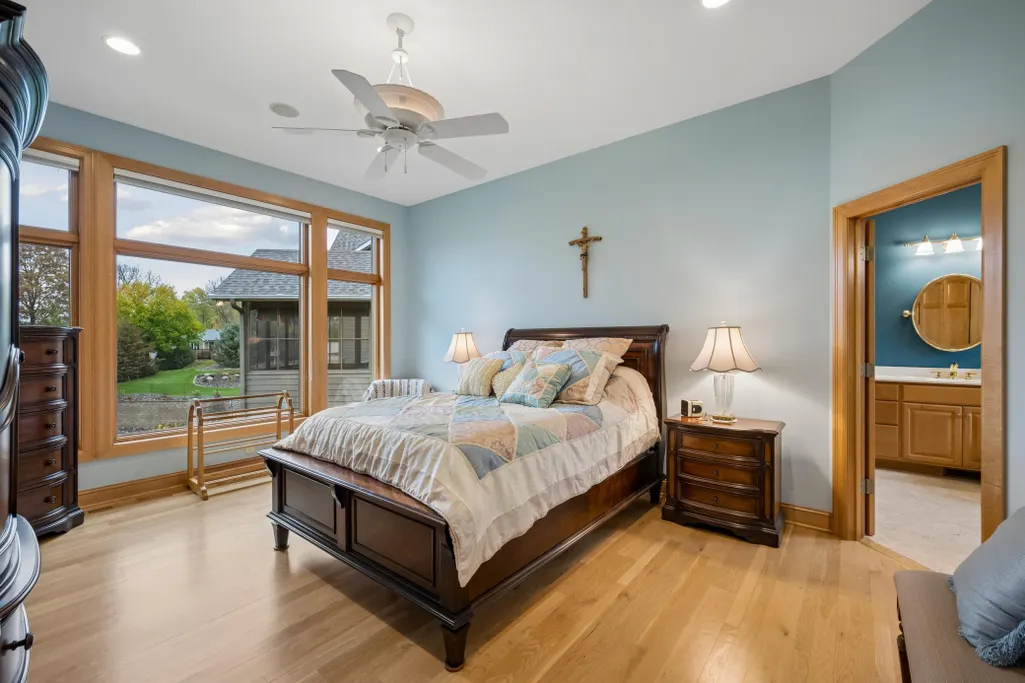
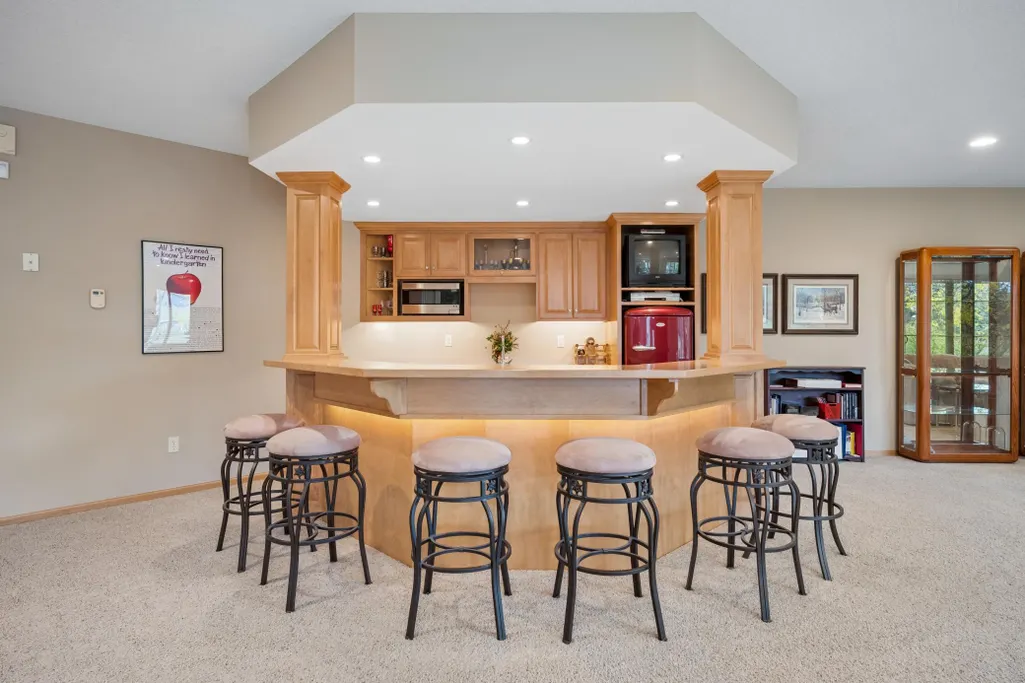
| Amenities Unit | Deck,Hardwood Floors,Kitchen Center Island,Primary Bedroom Walk-In Closet,Main Floor Primary Bedroom,Natural Woodwork,Patio,Paneled Doors,Panoramic View,In-Ground Sprinkler,Washer/Dryer Hookup,Wet Ba |
| PostalCity | Champlin |
Interior Features
| Basement | Daylight/Lookout Windows,Finished |
|---|---|
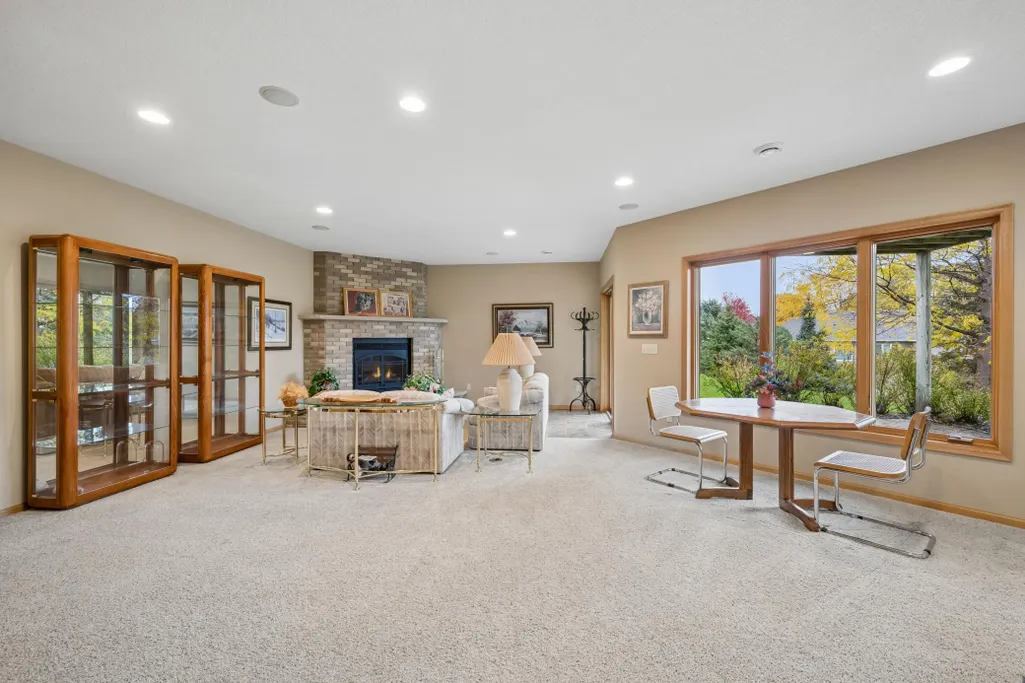
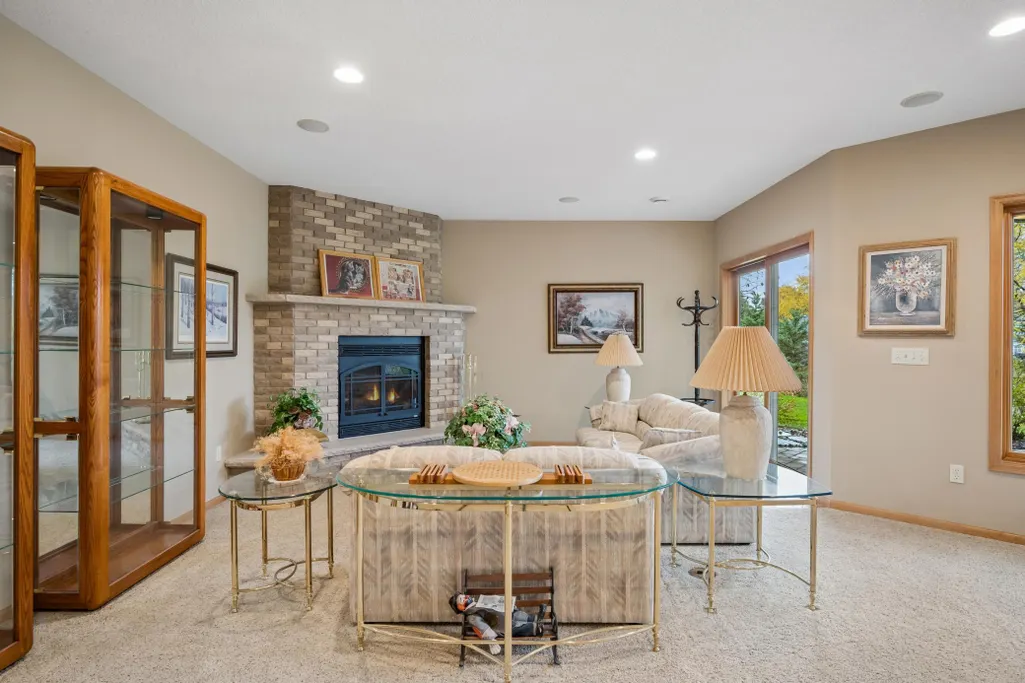
| Total Fireplaces | 2 |
| Fireplace Features | Gas |
| Basement (Y/N) | Yes |
| Fireplace Y/N | Yes |
| Above Grade Finished Area | 2344 |
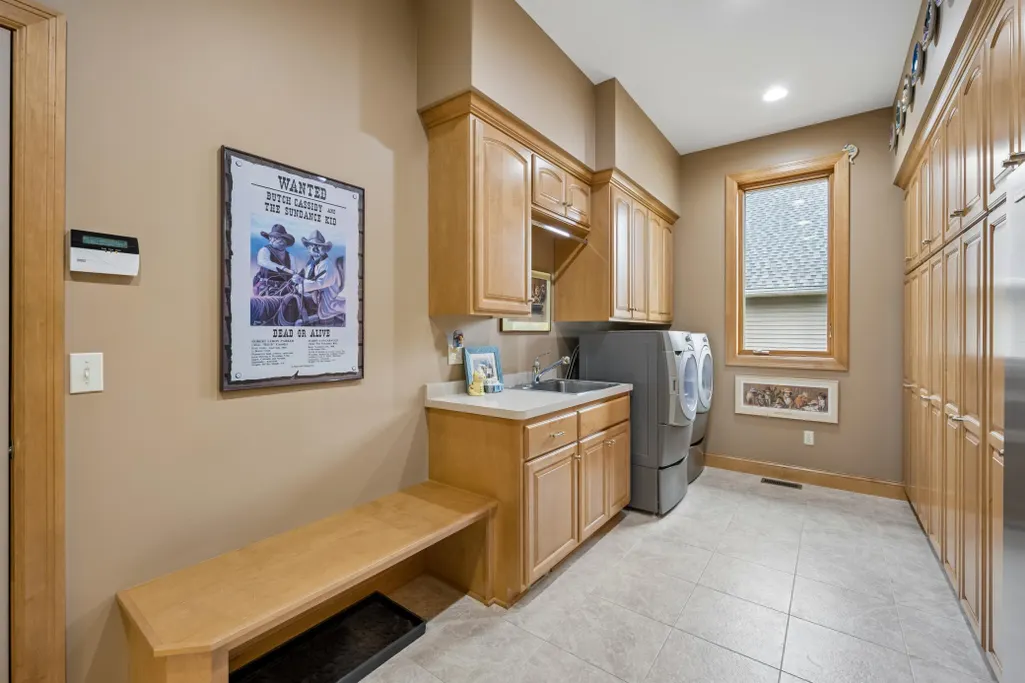
| Laundry Features | Laundry Closet,Main Level,Sink |
| Total Bedrooms | 4 |
| Below Grade Finished Area | 1618 |
| Total Baths | 3 |
| Dining Room Description | Informal Dining Room,Separate/Formal Dining Room |
| Fuel | Natural Gas |
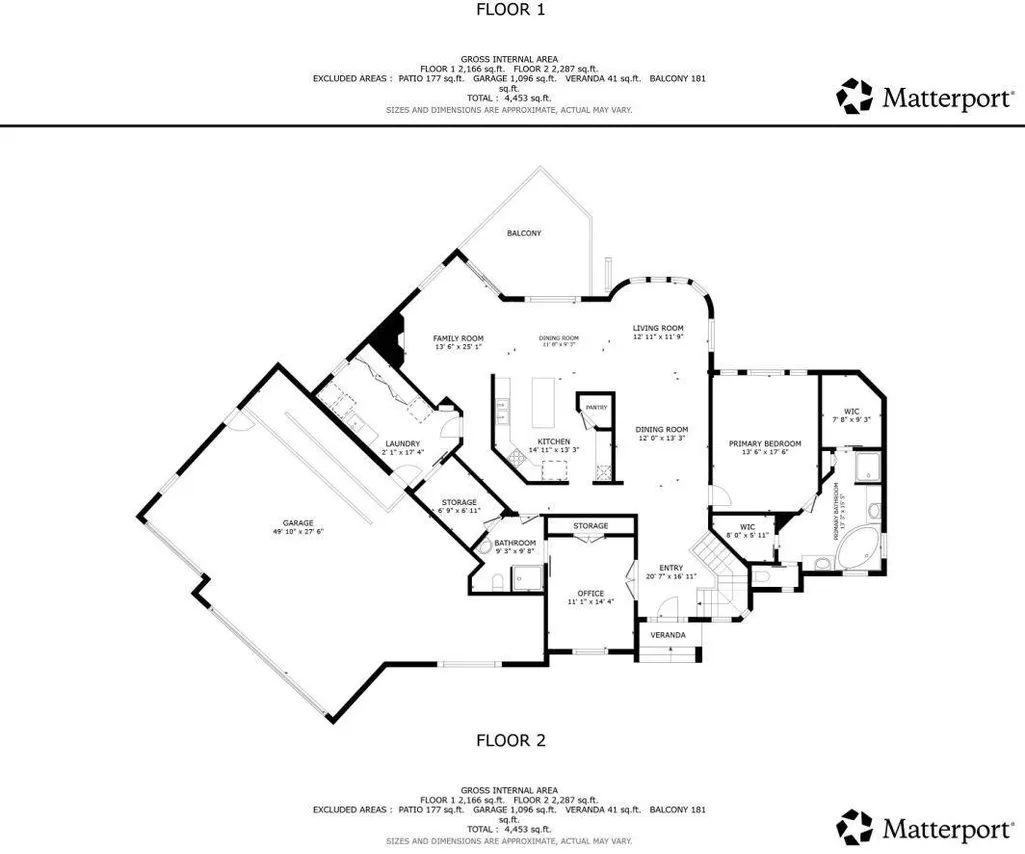
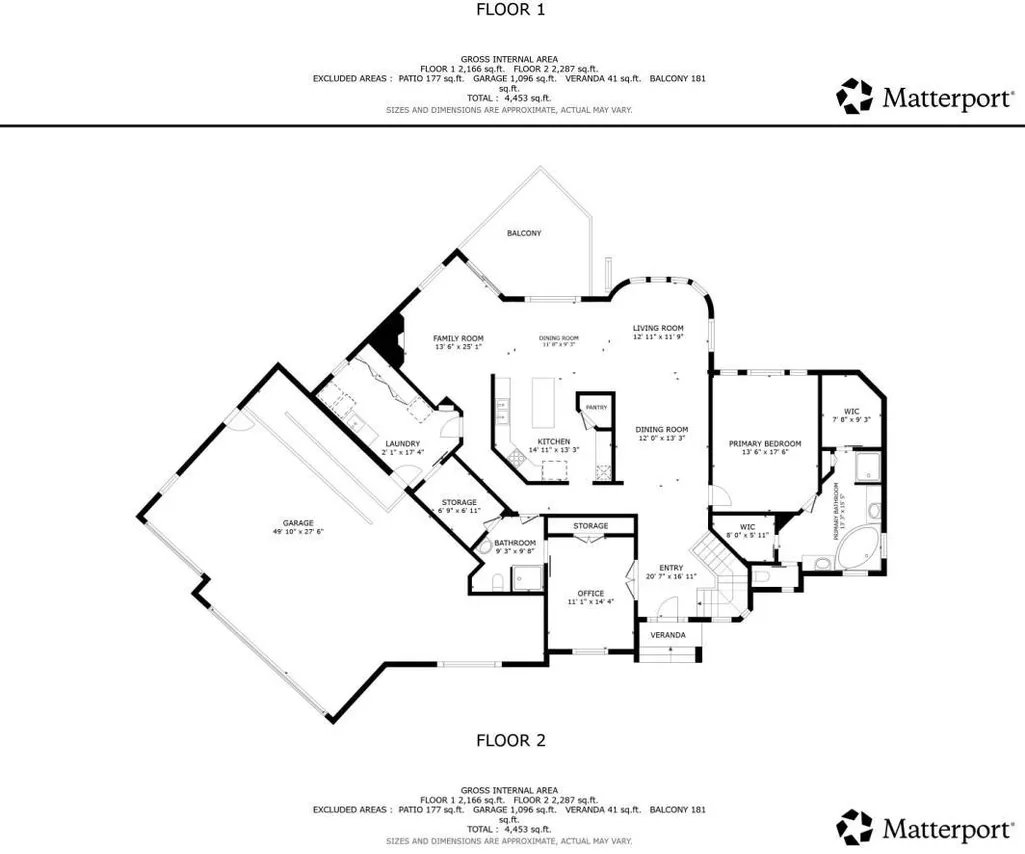
| Garage Dimensions | 49'10 x27'6 |
| Garage Square Feet | 1126 |
Exterior Features
| Parking Features | Attached Garage,Concrete,Garage Door Opener |
|---|---|
| Water Source | City Water/Connected |
| Lot Size Area | 0.26 |
| Building Area Total | 4688 |
| Lot Dimensions | Irregular |
| Waterfront Y/N | No |
| Foundation Area | 2344 |
| Road Frontage Type | City Street,Cul De Sac,Paved Streets |
Amenities
- Foreclosure
- Views
- Short Sale
- New Construction
- Adult 55+
- Lease To Own
- No HOA Fees
- Furnished
- Primary On Main
- Air Conditioning
- Seller Finance
- Green
- Fixer Upper
- Horse
- Golf
- Fireplace
- Deck
- Garage
- Basement
- Pool
Property vs Single Family Average in 55316
Price
Taxes
Year Built
Visits

 The data relating to real estate for sale on this web site comes in part from the Broker Reciprocity Program of the Regional Multiple Listing Service of Minnesota, Inc. Real estate listings held by brokerage firms other than REMAX Advantage Plus - Minnetonka are marked with the Broker Reciprocity logo or the Broker Reciprocity thumbnail logo (little black
house) and detailed information about them includes the name of the listing brokers.
 © 2026 Realtor Association of Southern Minnesota. All rights reserved. The data relating to real estate for sale on this limited electronic display comes in part from the Broker Reciprocity (sm) Program of the Realtor Association of Southern Minnesota Multiple Listing Service. Real estate listings held by brokerage firms other then REMAX Advantage Plus - Minnetonka are marked with the Broker Reciprocity(sm) logo or the Broker Reciprocity(sm) thumbnail logo (a little black house) and detailed
 Lake Superior Area of REALTORS® All information deemed reliable but not guaranteed. All properties are subject to prior sale, change or withdrawal. Neither listing broker(s) or information provider(s) shall be responsible for any typographical errors, misinformation, misprints and shall be held totally harmless. Listing(s) information is provided for consumer's personal, non-commercial use and may not be used for any purpose other than to identify prospective properties consumers may be interested
