
Primary on Main













Address
3104 W Lake Street # 412, Minneapolis, MN
Price
$ 469,900
Property Attributes
- ID#7015690
- TypeSingle Family
- Listing Status Active
- CountyHENNEPIN
- CityMinneapolis
- AreaCic 1550 Loop Calhoun Condos
- NeighborhoodCic 1550 Loop Calhoun Condos
- Zip55416
- Style(CC) High Rise (4+ Levels)
- Year Built2007
- Taxes$ 6337
- Price$ 469,900
- Bedrooms2
- Full Bathrooms2
- Half Bathrooms0
- Sqr Footage1436
- Lot Size2.261 Acres
Data Source:
Northstar MLS (NSTAR)
Property Description
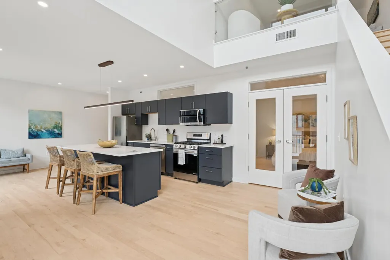
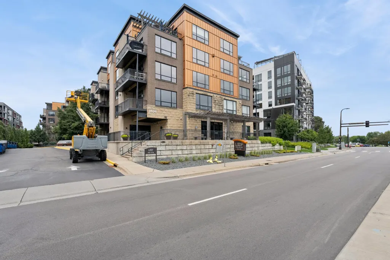
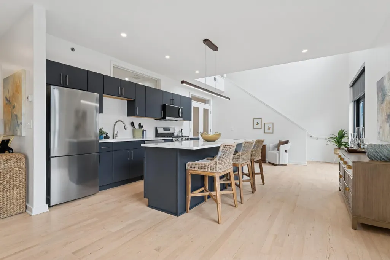
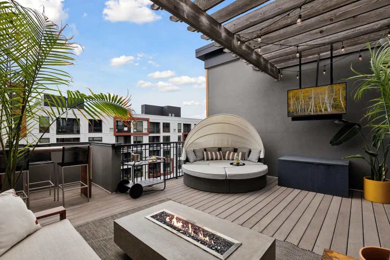
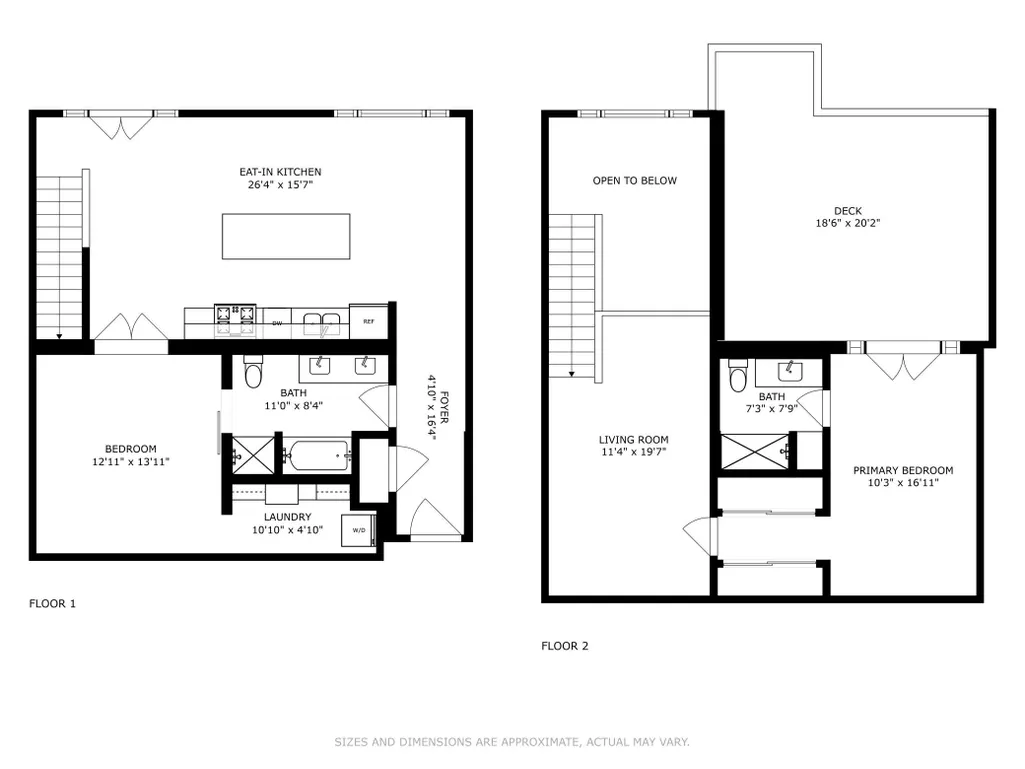
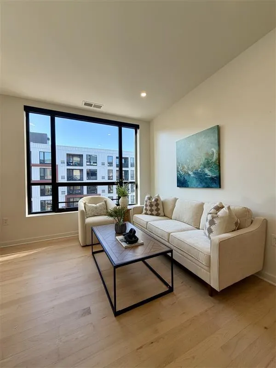
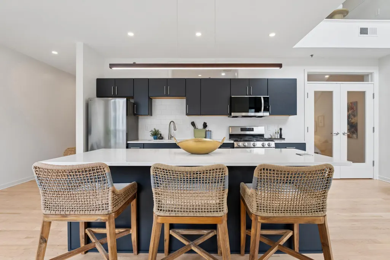
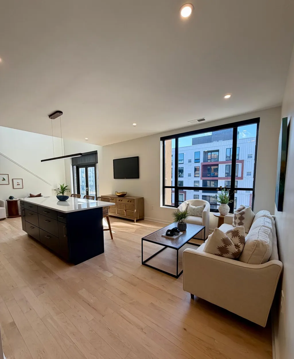
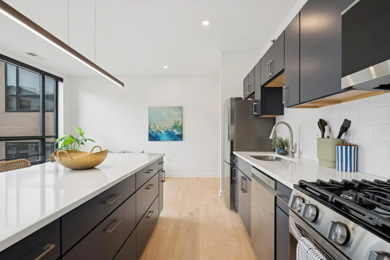
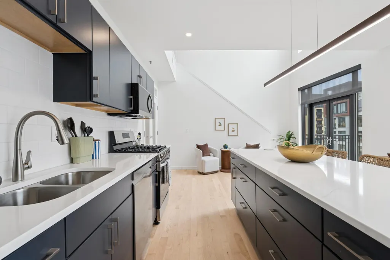
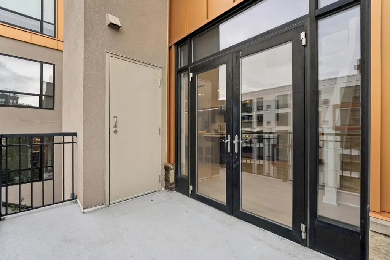
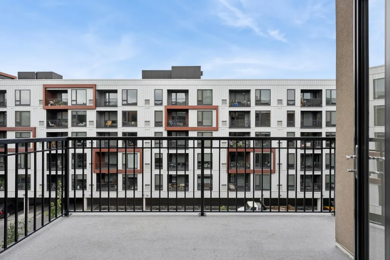
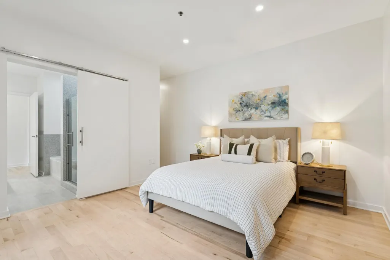
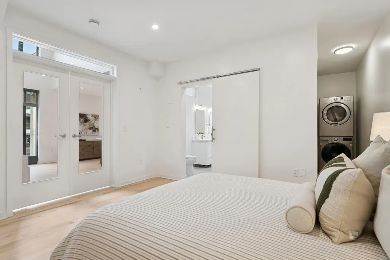
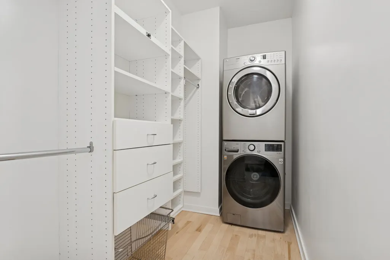
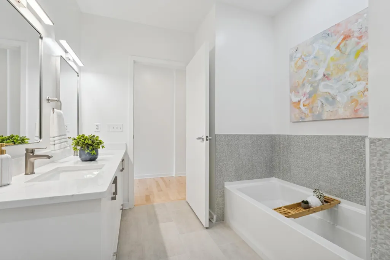
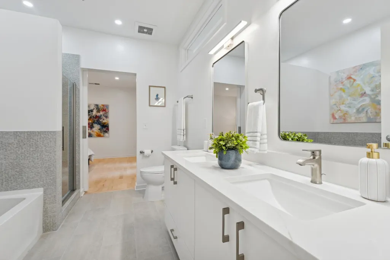
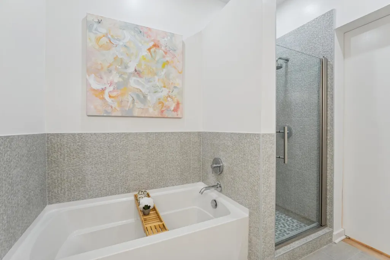
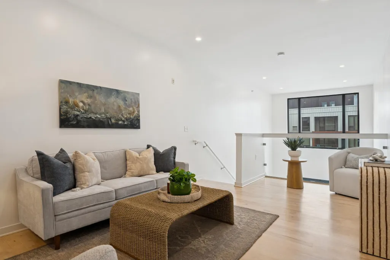
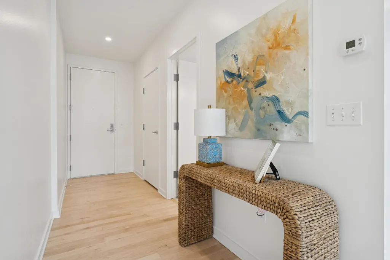
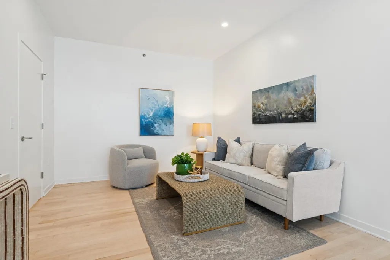
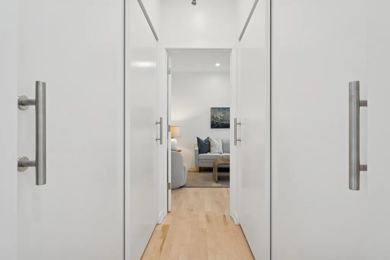
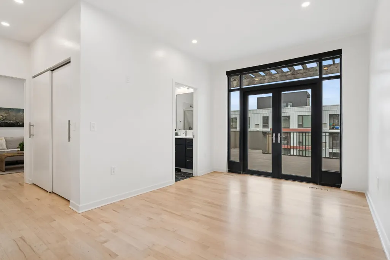
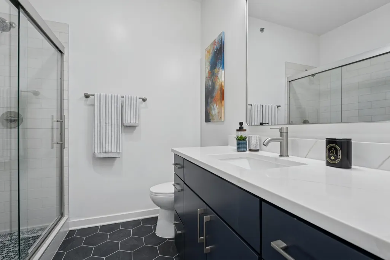
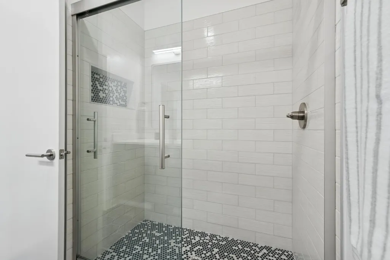
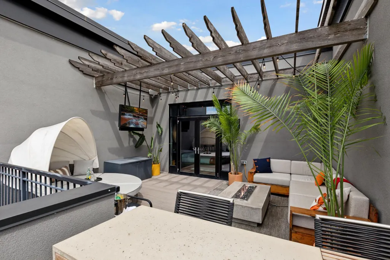
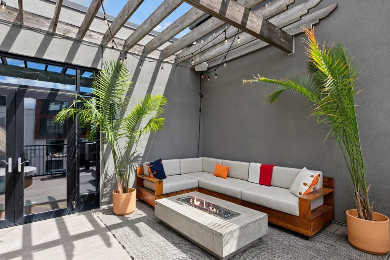
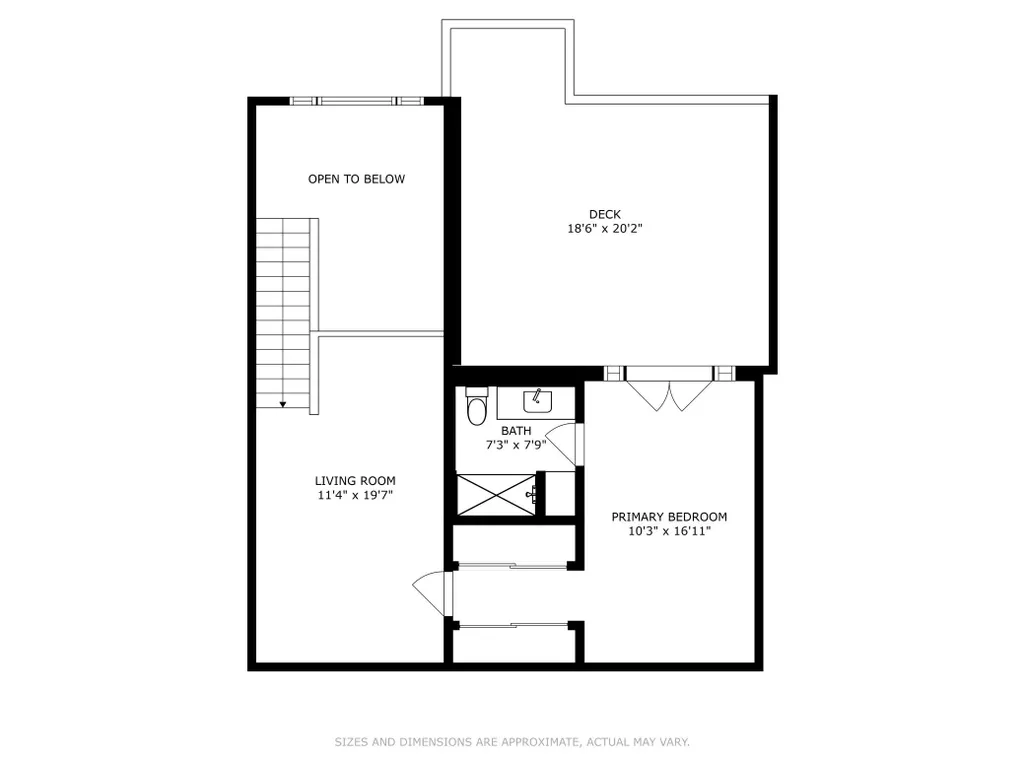
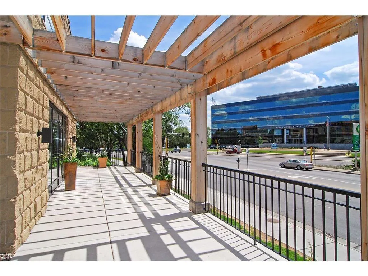
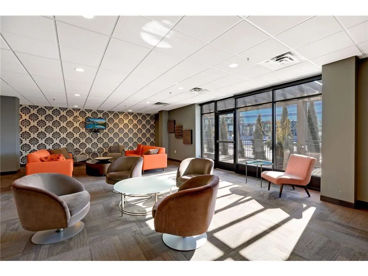
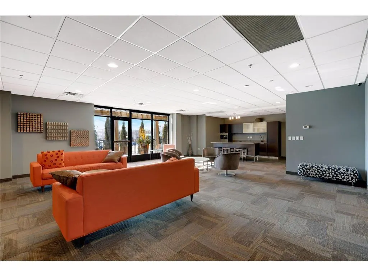
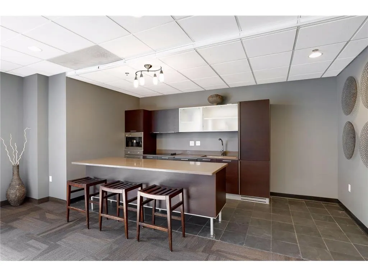
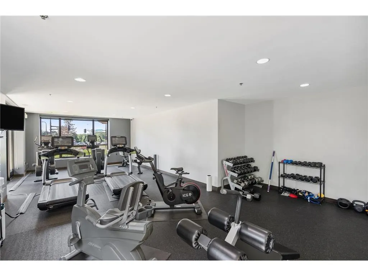
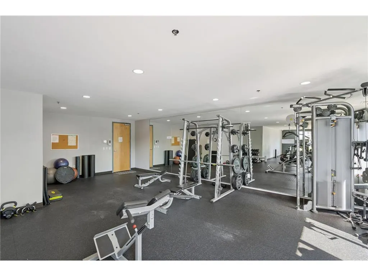
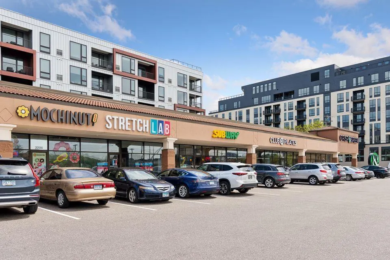
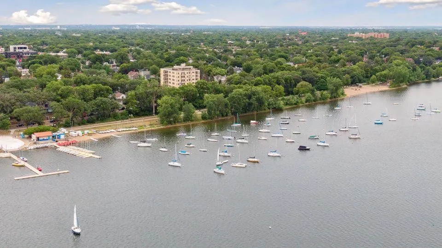
VERY RARE Two-Story...Top-Floor Condo with TWO outdoor decks. Fully Remodeled with Expansive Outdoor Living. This condo stands out with two private outdoor spaces, including one of the largest PRIVATE rooftop decks you’ll find in Minneapolis. The open-concept layout features soaring vaulted ceilings, abundant natural light, and a large center island with built-in electrical—a unique upgrade not found in other units. The sleek stainless steel appliances, custom cabinetry, and high-end finishes complete the modern main floor. The main-level primary suite offers a private retreat with a spacious walk-in closet, and an en-suite bath featuring dual vanities, a separate soaking tub, and a glass-enclosed shower. Upstairs, you’ll find a versatile loft-style living area perfect for a media room, home office, or guest lounge. It includes a second oversized bedroom, full bathroom, walk-in closet, and access to the show stopping private rooftop deck. Additional highlights include in-unit laundry, two assigned parking spaces in a climate-controlled garage, and access to The Loop’s premier amenities: a fitness center, community lounge, and conference spaces. Located just steps from the Midtown Greenway and minutes from Lake Bde Maka Ska, Lake of the Isles, popular dining spots, cafes, and boutiques. **Rentals allowed**
| Price History | |
|---|---|
| 2/2/2026 | Listed $499,900 |
| 4/30/2026 | 3$489,900 |
| 5/15/2026 | 4$475,000 |
| 6/17/2026 | 2$469,900 |
General Features
| Living Area | 1436 |
|---|---|
| Sewer | City Sewer/Connected |
| Heating | Forced Air |
| Cooling | Central Air |
| Roof | Rubber |
| Appliances | Dishwasher,Disposal,Dryer,Exhaust Fan,Microwave,Range,Refrigerator,Stainless Steel Appliances,Washer |
| HOA Fee | 1003 |
| Garage Spaces | 2 |
| Association Fee Includes | Air Conditioning,Building Exterior,Cable TV,Controlled Access,Internet,Lawn Care,Maintenance Grounds,Parking,Professional Mgmt,Sanitation,Sewer,Shared Amenities,Snow Removal,Water |
| Pool Features | None |
| Year Built | 2007 |
| Levels | Two |
| Unit Number | 412 |
| Property Subtype | (CC) High Rise (4+ Levels) |
| Tax Year | 2025 |
| Accessibility | None |
| Assoc Fee Paid Per | Monthly |
| County | Hennepin |
| New Construction | No |
| Property Type | Residential |
| Association Amenities | Concrete Floors & Walls,Elevator(s),Fire Sprinkler System,Lobby Entrance,Security Building |
| HOA | Yes |
| Contingency | None |
| Subdivision Name | Cic 1550 Loop Calhoun Condos |
| Full Baths | 1 |
| Directions | West Lake St & Excelsior Blvd - enter Guest Parking lot from Lake St heading west. |
| City | Minneapolis |
| Association Name | First Service Residential |
| High School District | Minneapolis |
| Zoning Description | Residential-Single Family |
| Lot Size Units | Acres |
| Property Attached Y/N | Yes |
| Land Lease Y/N | No |
| Tax Annual Amount | 6337.52 |
| Additional Parcels Y/N | No |
| Standard Status | Active |
| Lender Owned | No |
| Amenities Unit | Balcony,Deck,Exercise Room,French Doors,Hardwood Floors,Indoor Sprinklers,Kitchen Center Island,Kitchen Window,Primary Bedroom Walk-In Closet,Main Floor Primary Bedroom,Natural Woodwork,Tile Floors,W |
| PostalCity | Minneapolis |
Interior Features
| Basement | None |
|---|---|
| Basement (Y/N) | No |
| Fireplace Y/N | No |
| Above Grade Finished Area | 1436 |
| 3/4 Baths | 1 |
| Total Bedrooms | 2 |
| Total Baths | 2 |
| Bath Desc | Bathroom Ensuite,Main Floor Full Bath,Upper Level 3/4 Bath,Primary Walk-Thru |
| Dining Room Description | Breakfast Bar |
| Fuel | Natural Gas |
Exterior Features
| Parking Features | Heated Garage,Underground |
|---|---|
| Water Source | City Water/Connected |
| Lot Size Area | 2.261 |
| Building Area Total | 1436 |
| Lot Dimensions | Common |
| Waterfront Y/N | No |
| Foundation Area | 856 |
| Road Frontage Type | City Street |
| Road Responsibility | Association Maintained Road |
Amenities
- Foreclosure
- Views
- Short Sale
- New Construction
- Adult 55+
- Lease To Own
- No HOA Fees
- Furnished
- Primary On Main
- Air Conditioning
- Seller Finance
- Green
- Fixer Upper
- Horse
- Golf
- Fireplace
- Deck
- Garage
- Basement
- Pool
Property vs Single Family Average in 55416
Price
Taxes
Year Built
Visits


 © 2026 Realtor Association of Southern Minnesota. All rights reserved. The data relating to real estate for sale on this limited electronic display comes in part from the Broker Reciprocity (sm) Program of the Realtor Association of Southern Minnesota Multiple Listing Service. Real estate listings held by brokerage firms other then REMAX Advantage Plus - Minnetonka are marked with the Broker Reciprocity(sm) logo or the Broker Reciprocity(sm) thumbnail logo (a little black house) and detailed
 Lake Superior Area of REALTORS® All information deemed reliable but not guaranteed. All properties are subject to prior sale, change or withdrawal. Neither listing broker(s) or information provider(s) shall be responsible for any typographical errors, misinformation, misprints and shall be held totally harmless. Listing(s) information is provided for consumer's personal, non-commercial use and may not be used for any purpose other than to identify prospective properties consumers may be interested
